Digital guide · Residential architecture
What an architect sees (and you don't) before you make the move.
Avoid costly mistakes and choose a home where you'll truly live better.
I · The question
What if the home you're looking at isn't what you really need?
We tend to judge a home by its specs: bedrooms, floor area, layout, kitchen size, number of bathrooms, finishes. But none of that tells you whether it's well designed for the way you live.
- Bedrooms
- Floor area
- Layout
- Kitchen
- Bathrooms
- Finishes
Do you really need every room it has?
What if a seemingly essential room were actually taking something away from the whole?
What if a smaller home could give you better spaces?
Have you thought about what you could gain by removing what isn't needed?
Are you buying a floor plan, or discovering a home's potential?
II · A shift in perspective
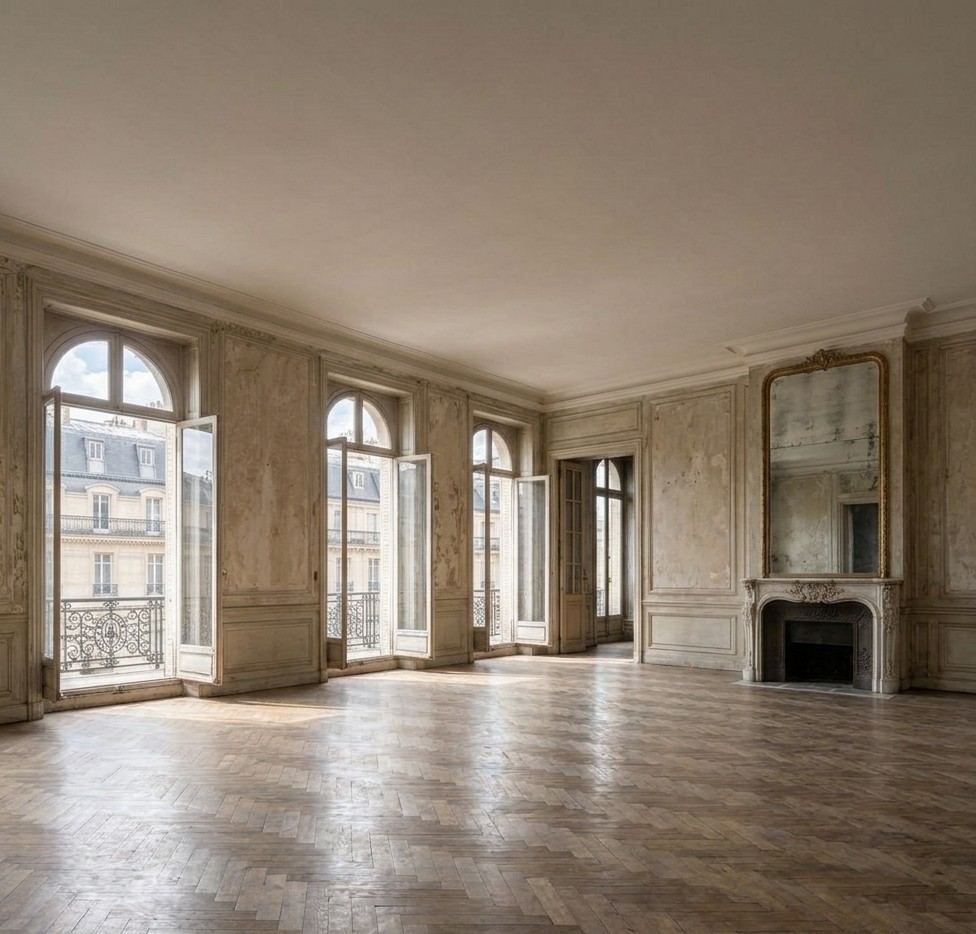
A home isn't a collection of rooms. It's a space for living.
“Luxury in a home isn't floor area,
it's the space you have to spare.”
Piling up rooms
More square metres and more rooms don't guarantee a better quality of life.
Quality spaces
Spaciousness, light, proportion and how rooms connect matter more than floor area.
III · The discovery
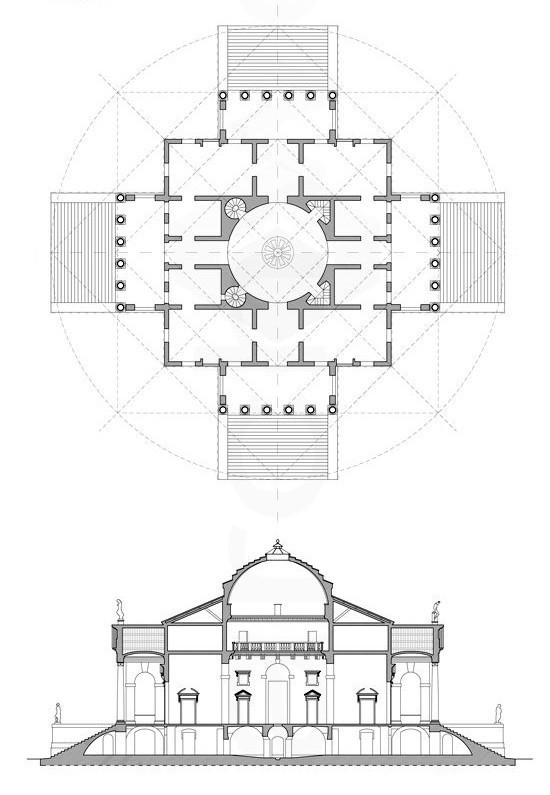
A home's true potential isn't always in plain sight.
To uncover it, you have to look at the home as a whole. Four questions that change the way you see it.
How we live
Our real needs, habits and priorities.
What we have
Spaces, dimensions, light, windows, structure and existing constraints.
What we could achieve
New spatial relationships, a better layout and greater flexibility.
What's worth doing
Telling the necessary apart from the convenient and the superfluous.
IV · Seeing like an architect changes the outcome
Sometimes the most important change is taking something away.
In this example, the project removes a secondary room from the original layout. Without adding any floor area, the home gains better-proportioned rooms that relate better to one another.
Slide across the plan to compare.
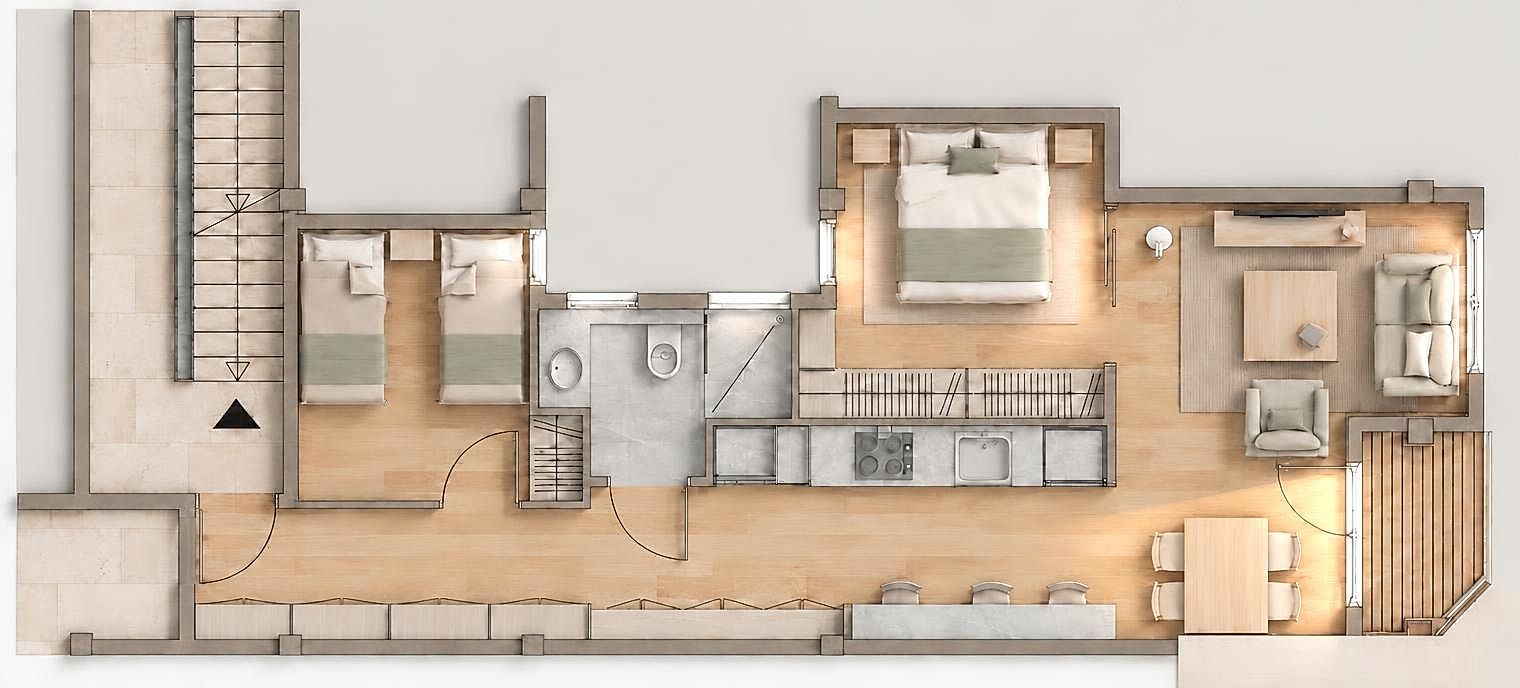
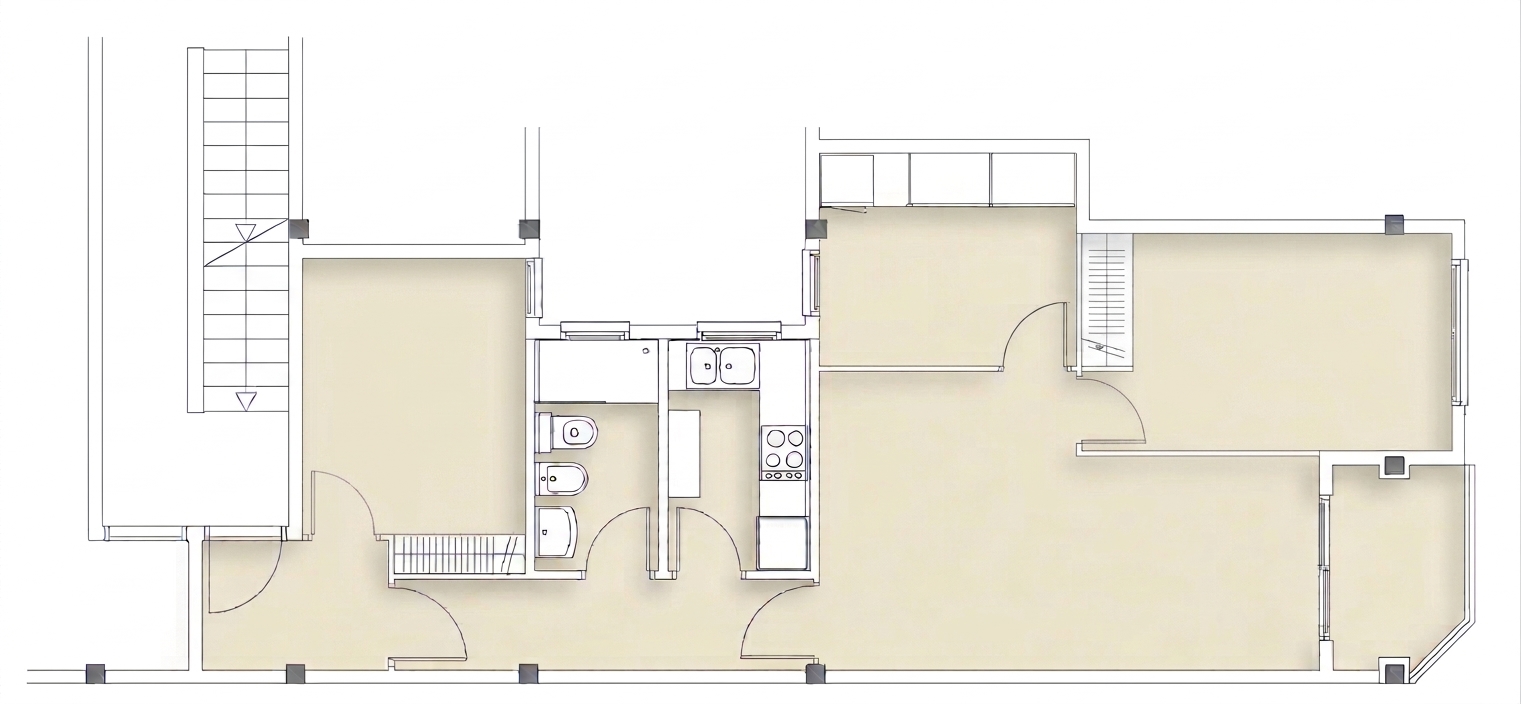
ExistingA conventional layout, with a secondary room that breaks up the living area.
ProposedRemoving the secondary room lets the same floor area be reorganised into better-proportioned, better-connected spaces.
V · The benefit
A better decision can change far more than a home.
- Avoid buying a home that doesn't meet your needs
- Discover possibilities you hadn't considered
- Avoid unnecessary renovation work
- Save time and effort
- Put your money to better use
- Simplify building services and maintenance
- Enjoy better-connected, more pleasant spaces
- Improve your quality of life
It's not about spending more, but about thinking better before you spend.
VI · Judgement born of experience
100+
projects completed
An architect experienced in renovation, refurbishment and new-build. This guide draws on years of analysing homes, spotting possibilities and helping people make decisions before any work begins.
VII · The decision
Don't just look at the home in front of you. Discover what it could become.
Buying or renovating a home is one of the biggest decisions we make, yet we often spend more time on finishes than on working out whether the house is right for us. This guide helps you pause and look closely before you decide.
Digital guide · PDF
€15
A small investment before a big decision.
Questions before you buy? Write to us at info@compraoreforma.es